
Best Balcony Panels for Carports for Commercial Sites
A carport roof can be one of the most productive surfaces on a commercial site, but only if its solar design matches the way the facility consumes power. The best balcony panels for carports are not simply the modules with the highest nameplate wattage. They are the panels, mounting approach, electrical layout, and monitoring controls that deliver dependable yield without creating structural, shading, or operational problems below the canopy.
Key takeaways
- High-efficiency monocrystalline modules are usually the practical starting point for carports with limited roof area, but output per square foot is only one selection factor.
- Bifacial modules can add value where the surface beneath the canopy is reflective and open, but they do not automatically outperform standard monofacial modules.
- The carport structure, drainage plan, vehicle clearance, wind loading, cable routing, and maintenance access must be engineered as one system.
- A solar carport produces stronger financial results when generation is aligned with daytime site demand, maximum-demand strategy, battery operation, and live energy monitoring.
What “balcony panels” mean on a commercial carport
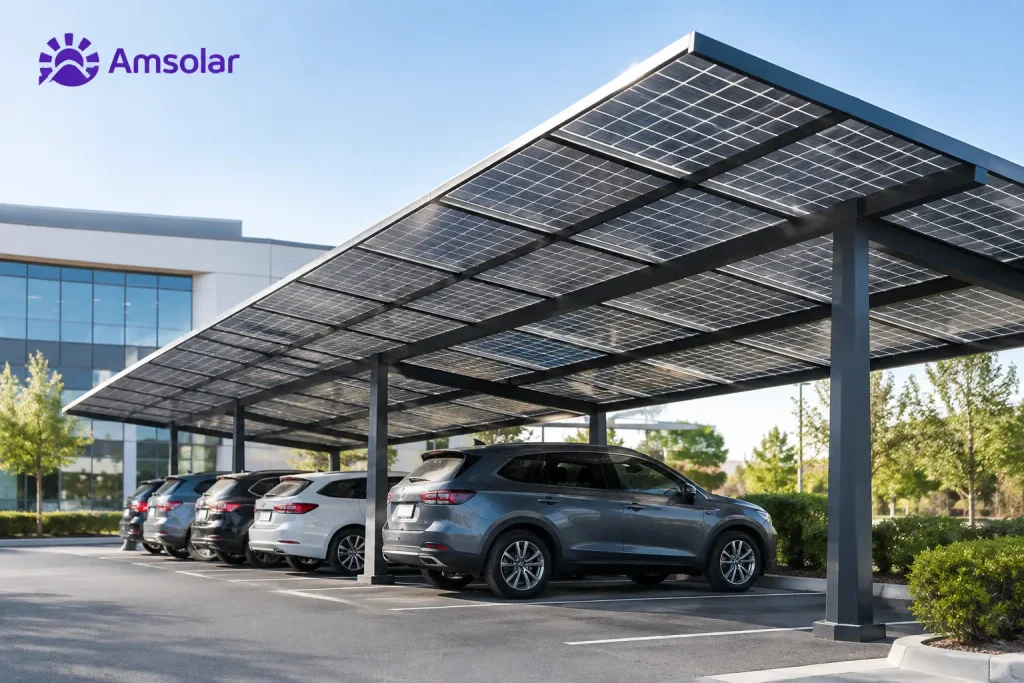
The phrase “balcony panels” is often used to describe compact solar panels or elevated solar installations that sit above an occupied area. For factories, hospitals, malls, data centers, processing facilities, and production sites, the comparable application is usually a solar carport canopy. The panels form the roof over parking bays, loading areas, walkways, or open yards while producing electricity close to the load.
That distinction matters. A small plug-in balcony product may be suitable for a home but is not the right reference point for a high-consumption commercial facility. Commercial carport arrays require utility-scale module selection, engineered steel or aluminum support structures, string or module-level electrical design, proper drainage, and performance monitoring. The goal is not to add panels wherever space appears available. It is to turn underused parking area into a managed energy asset.
Carports are particularly useful where the main building roof is crowded with equipment, has complex geometry, requires reroofing, or cannot support the desired solar capacity. They can also improve driver comfort by shading vehicles, although that benefit should not distract from the central business case: predictable onsite energy generation and lower exposure to daytime electricity costs.
Selecting the best balcony panels for carports
For most commercial carports, high-efficiency monocrystalline modules are the strongest default choice. Their higher power density helps maximize output from each parking bay, which can reduce the amount of structure required for a given system capacity. N-type modules deserve close consideration because they typically offer strong efficiency, lower degradation characteristics, and better long-term energy production under warm operating conditions.
However, the highest-watt module is not automatically the best module. Larger-format panels can lower the total module count, yet their dimensions and weight may complicate handling, mounting, replacement, and canopy geometry. A panel that looks attractive in a datasheet can impose higher costs if it forces heavier members, awkward row spacing, or difficult access around lighting and drainage components.
Bifacial modules are another case where site conditions decide the answer. These panels can capture reflected light on their rear side, potentially increasing generation. They are most compelling when the area below is bright, open, and reflective, such as pale concrete pavement with adequate clearance below the modules. Their incremental output may be modest where the underside is shaded by beams, cable trays, parked vehicles, or dark asphalt. A yield assessment should test the real albedo and structural layout rather than assume a generic bifacial gain.
Glass-glass construction can be attractive for long-life commercial assets because of its durability and resistance to environmental stress. The trade-off is weight. On a carport, every additional pound affects structural design, foundations, lifting methods, and installation sequencing. The right decision comes from whole-system economics, not panel specifications alone.
Module warranty is relevant, but it should be assessed alongside supplier bankability, product availability, connector compatibility, and replacement continuity. Commercial operators should be able to service one damaged module years later without creating an avoidable mismatch problem across a large array.
Carport engineering: structure, shade, and access
A solar carport is a civil, structural, electrical, and energy-management project at the same time. This is why panel selection should never be separated from engineering review. The canopy must support the modules and withstand site wind conditions while preserving safe vehicle circulation, drainage, lighting, fire access, and maintenance clearance.
Column placement is an early design decision with lasting operational effects. Columns that reduce turning radius, interfere with delivery vehicles, or block emergency routes can make an otherwise productive asset unpopular with site teams. Wide-span designs preserve a cleaner parking layout, but they may require more substantial structural members and foundations. There is no universal winner. The right design depends on vehicle type, traffic flow, ground conditions, available footprint, and the capacity target.
Shading deserves the same attention. Nearby buildings, trees, exhaust stacks, light poles, signage, and future construction can materially affect output. Shade across even part of a string can reduce performance more than site owners expect. Good electrical segmentation, inverter placement, and string design limit those losses, but avoiding shade in the first place remains the better financial decision.
Drainage is equally practical. Solar modules shed rainwater quickly, concentrating runoff at canopy edges. Gutters, downpipes, and discharge points need to be designed to prevent water from falling into pedestrian paths, pooling at foundations, or washing across parking surfaces. In tropical high-rainfall environments, this is a core engineering issue, not a finishing detail.
Maintenance access should be planned before construction. Technicians need a safe route to panels, inverters, junction boxes, and monitoring equipment without closing excessive parking capacity or using improvised access methods. A clean maintenance plan protects long-term availability, which is the measure that matters after the project is commissioned.
Design around facility load, then manage performance
A carport is most valuable when it produces energy during periods the facility can use it. Manufacturing lines, chilled-water systems, pumps, refrigeration loads, hospital equipment, data-center infrastructure, and mall cooling systems often create substantial daytime demand. A detailed interval-load review identifies whether the proposed carport capacity will offset purchased electricity consistently or create periods where generation exceeds practical onsite use.
This is also where batteries can shift the project from basic solar generation to active energy control. A battery energy storage system can store selected solar output, support peak-demand reduction, and respond to changing facility loads. The financial case depends on the site profile, tariff structure, operating schedule, and existing demand peaks. It should be modeled, not assumed.
Monitoring turns those design decisions into measurable operating results. Site teams need visibility into solar generation, facility consumption, battery state of charge, demand patterns, and equipment alarms in one view. Cloud reporting supports management review, while intelligent controls can adjust battery behavior according to actual consumption and peak conditions rather than a fixed schedule.
For complex sites, Amsolar approaches carport solar as part of a broader energy architecture. Engineering, procurement, construction, commissioning, monitoring, and battery optimization should work together, because a well-built canopy alone cannot guarantee the strongest energy outcome. The system must continue to perform against the facility’s real operating profile.
The right carport panels are the ones that fit the structure, survive the site conditions, produce reliably through the operating day, and support a clear energy-cost strategy. Start with the load profile and parking layout, then let engineering determine the module, canopy, and control approach that earns its place on the site.
