
8 Best Solar Carport Designs for Modern Homes
Key takeaways
A solar carport can turn an exposed parking bay into a productive energy asset while improving shade, rain protection, and daily comfort. The best design is not simply the one with the most panels. It must match the home’s parking layout, roof-free solar potential, electrical usage pattern, structural needs, and future battery plans.
For landed homes, a well-engineered carport is especially valuable when the main roof has limited usable area, unfavorable orientation, or frequent shading from neighboring buildings and trees. Design choices such as panel tilt, drainage, column placement, and inverter location directly affect energy yield, vehicle access, and long-term maintenance.
Why a Solar Carport Needs More Than Panels
A carport is visible architecture. It sits at the front or side of the home, frames the arrival experience, and must handle sun, heavy rain, wind, and daily vehicle movement. That makes solar carport design a combined exercise in structural engineering, electrical planning, and practical green architecture.
The first question is how the family uses the space. A single-car bay may suit a compact canopy with a plug-in solar system that supports daytime household loads. A wider two-car driveway can accommodate a larger array, delivering more meaningful bill savings and creating room for future energy storage. Where the carport is detached from the house, cable routing and equipment placement need careful planning so the finished installation remains clean and accessible.
Energy output also depends on the shade profile. A structure facing the ideal direction is useful only if mature trees, boundary walls, or neighboring homes do not cast long shadows across the modules during productive hours. An engineering assessment should review the site before selecting panel capacity or presenting financial projections.
1. Flat Single-Span Canopy
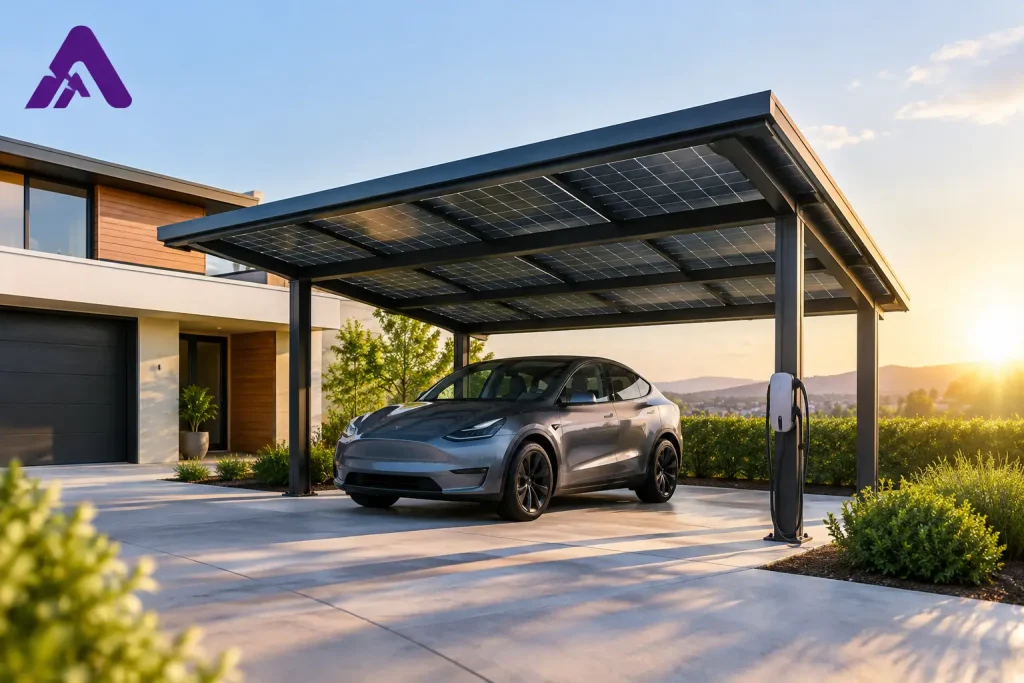
A flat or near-flat single-span canopy is one of the best solar carport designs for narrow urban driveways. It uses a clean plane of modules above the parking space, usually supported by columns along one edge or at the corners. Its minimal visual profile works well with modern landed homes and can make a compact frontage feel more organized.
The trade-off is water management. A flat-looking carport still needs a designed slope, concealed gutters, and clear downpipe routing. Without this detail, rainwater can spill near vehicle doors, stain walls, or create puddles at the driveway entrance. The panel frame and roof finish must also be specified for local weather exposure rather than treated as a decorative awning.
This option is best for households that want a restrained look, have one vehicle, and need to maximize limited frontage without adding a heavy-looking structure.
2. Cantilevered Solar Carport
A cantilevered carport places its main supports on one side, leaving the parking area open and easier to maneuver in. It is a strong choice for homeowners who value uncluttered access, especially where car doors need room to open or where a driveway is used for more than parking.
The visual result can be striking, but the engineering demand is higher. A cantilevered structure transfers greater loads into its supporting columns and foundations. The frame must account for panel weight, rainwater, wind forces, and the leverage created by the overhanging roof. Saving money on steelwork here can lead to vibration, deflection, or a structure that looks oversized because it was not engineered efficiently from the start.
For a design-led home, this is often the right answer when clear space matters more than achieving the lowest installed cost. It also creates an open underside that can accommodate lighting, a home energy display, or future EV charging equipment without cluttering the vehicle zone.
3. Gable Solar Carport
A gable carport uses two roof planes that meet at a central ridge. It resembles a conventional pitched roof and can complement homes with classic, colonial, or pitched-roof architecture. It is particularly practical in areas with frequent heavy rain because water naturally drains to both sides of the structure.
The design offers generous overhead volume and can make a two-car bay feel less enclosed. However, not every roof plane will produce the same amount of solar energy. Depending on orientation, one side may receive stronger sunlight while the other performs less consistently. The right layout may use modules on both sides, or concentrate them on the more productive plane while using the other side for roofing material or daylighting elements.
A gable structure needs thoughtful gutter placement. Side gutters, downpipes, and drainage paths should be integrated early so they do not become an afterthought attached across the facade. This is also a design where module alignment matters. Symmetrical panel placement gives the carport a finished architectural appearance rather than the look of panels added after construction.
4. Pergola-Style Solar Carport
A pergola-style carport makes the solar modules the defining roof surface. The panels sit above a slim steel or aluminum frame, often with a light, contemporary appearance. This approach suits homeowners who want the solar system to be visible as part of the home’s design language rather than hidden behind conventional roofing.
It works well for plug-in solar projects, balcony-adjacent parking areas, and small extensions where a full conventional carport may feel too bulky. A carefully designed pergola can provide useful shade while preserving an open connection to the garden or entrance area.
The limitation is rain protection. Panels alone do not automatically create a watertight roof. Gaps between modules, mounting rails, cable pathways, and edge details must be managed if the parking space is expected to stay dry during a storm. Some homes benefit from a dedicated waterproofing layer beneath the array. Others accept a more open design because shade is the primary goal. The right answer depends on whether the space is used daily, whether the driveway slopes, and how exposed the car is to wind-driven rain.
5. Battery-Ready Two-Car Carport
For homes with meaningful daytime consumption, a battery-ready two-car solar carport is the most future-focused configuration. It combines a larger module area with planned electrical capacity for battery storage, energy monitoring, and intelligent load management. The carport itself becomes part of a broader home energy system rather than a standalone shade structure.
Battery-ready does not mean a battery must be installed immediately. It means the design considers equipment space, cable routes, switchboard capacity, inverter selection, and how the home could store or manage solar energy later. This avoids costly rework if the household adds storage after seeing its actual generation and usage data.
Amsolar approaches these projects as an energy and architecture decision, pairing system design with monitoring and financial analysis. For homeowners, the value is clearer visibility: how much electricity the carport produces, when the home consumes it, and where additional savings may be available through smarter energy control.
Design Details That Separate a Good Carport From a Great One
The best solar carport designs are built around details that are easy to miss in a rendering. Columns should not block car doors or create a tight turning radius. The lowest roof edge must allow comfortable vehicle clearance. Inverter and protection equipment should be protected from direct weather while remaining accessible for service. Cable runs should be concealed, supported, and planned with the same care as visible architectural finishes.
Material selection matters too. A premium module will not compensate for underspecified steel, poorly protected fasteners, or drainage components that discolor after a season of rain. Homeowners should ask how the frame is protected, how water is directed away from the building, and how the installer will monitor system performance after commissioning.
There is no universal winner among carport types. A compact single-span canopy may be the most efficient use of a narrow driveway, while a cantilevered design may be worth the added structural investment for a clear, upscale parking experience. Start with the way your household parks, consumes electricity, and plans to grow. The right solar carport should feel like it was always part of the home while working every sunny hour to reduce the cost of powering it.
