
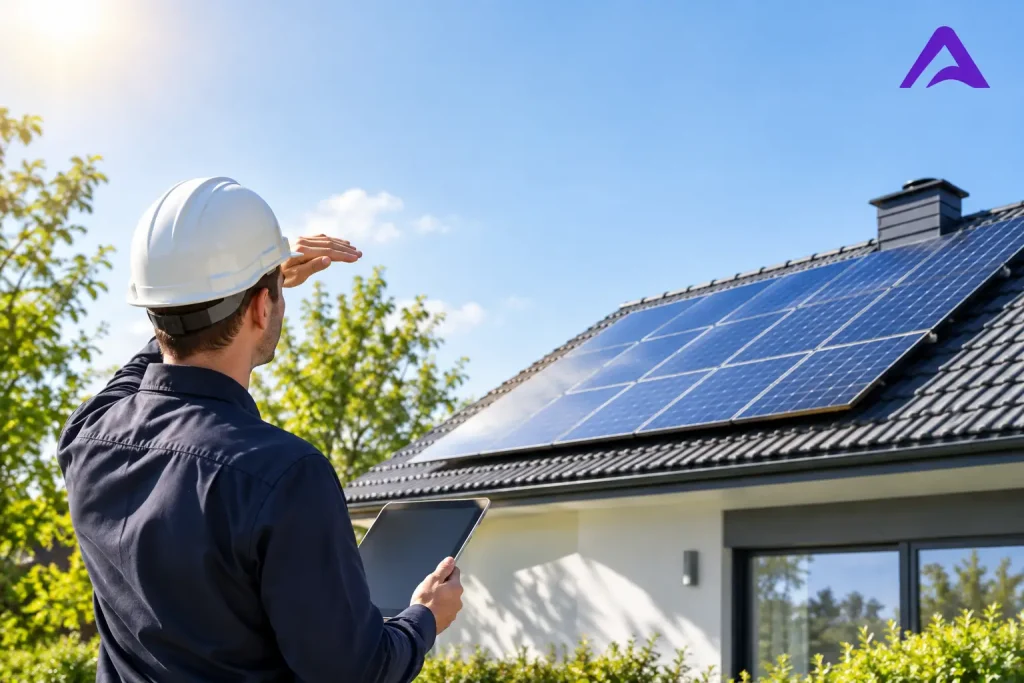
Solar Shading Assessment Guide for Home PV
Key takeaways
- Shade is not simply an aesthetic issue. Even a small shadow can materially reduce the output of part of a solar array.
- A useful assessment considers the full year, not only how the property looks at noon on installation day.
- Roof, carport, and balcony solar each require a different view of shading, layout, and expected generation.
A solar shading assessment guide should begin with a practical question: what will cast a shadow on your panels between early morning and late afternoon, across different months? For landed-home owners considering rooftop, carport, or balcony solar, the answer affects system size, panel placement, expected savings, and whether a plug-in solar setup is the better starting point.
A clear site assessment avoids the common mistake of judging a home by one sunny moment. A roof can appear fully open at midday yet receive long shadows from a neighboring building, water tank, tree canopy, parapet wall, or chimney when the sun is lower. The goal is not necessarily to eliminate every shadow. It is to design around predictable shading and make an informed decision when trade-offs remain.
Why Shading Has an Outsized Effect on Solar Output
Solar modules are made up of interconnected cells. When shade covers part of a module, that module may produce less power than the others in its circuit. Depending on the system design, one shaded section can restrict production beyond the physical area of the shadow itself.
The impact depends on three factors: when shade occurs, how long it lasts, and where it falls. A brief shadow late in the day is usually less significant than shade during the strongest production hours. A narrow shadow from a cable, railing, or pole can also matter because it may cross multiple cell rows rather than covering one small corner.
This is why a solar proposal should not rely on roof area alone. Two homes with identical roof sizes can have very different annual energy yields. A smaller, well-positioned array may outperform a larger system installed across frequently shaded sections.
What to Check During a Solar Shading Assessment
Start by looking beyond the roof surface. Stand at likely panel locations and identify fixed objects: upper roof levels, gable ends, chimneys, tanks, air-conditioning equipment, satellite dishes, carport beams, balcony railings, and boundary walls. Then consider external objects such as mature trees, neighboring homes, apartment blocks, and future construction on an adjacent lot.
The sun’s path changes through the year. Shadows are generally longer when the sun is lower, so an obstruction that seems distant can become relevant during morning and afternoon periods. Trees deserve particular attention because their canopy can expand, and seasonal pruning can change the result from one year to the next.
For a carport installation, assess the structure as well as the sunlight. Beams, decorative louvers, and nearby upper floors can create recurring shadows. For balcony plug-in solar, railing bars, balcony overhangs, and the direction the balcony faces often determine whether output will be meaningful. A balcony with partial sun can still be useful for a modest energy offset, but expectations should be based on measured conditions rather than panel wattage alone.
How Engineers Turn Shade Findings Into a Better Design
A professional assessment combines an on-site review with solar modeling. The purpose is to estimate irradiance at the proposed panel locations over a full year, then compare layout options. This gives homeowners a more credible forecast of generation and payback than a generic estimate based only on system capacity.
Panel placement is the first design response. Modules can be moved away from persistent shadows, separated from rooftop equipment, or concentrated on clearer roof planes. The best arrangement is not always the one with the most panels. It is the arrangement that produces dependable energy within the available space and budget.
Electrical architecture is the second response. Where occasional or uneven shading cannot be avoided, module-level optimization or appropriately designed inverter configurations may reduce the effect of one shaded module on the rest of the array. These technologies are useful tools, not a substitute for good layout. If a panel is heavily shaded for hours each day, relocating or removing it may deliver better value than adding more hardware.
A third consideration is monitoring. Generation data can reveal whether actual performance matches the modeled result and help identify new issues, such as tree growth, accumulated debris, or equipment faults. For households building toward a broader home energy strategy, monitoring also makes it easier to see how solar production aligns with daytime usage.
A Practical Solar Shading Assessment Guide for Homeowners
Before requesting a proposal, take clear photos of the roof, carport, and balcony from several angles. Include nearby trees, adjacent buildings, rooftop equipment, and any areas where shadows are visible. If it is safe to do so, observe the property in the morning, near midday, and later in the afternoon.
Record what you see instead of relying on memory. Note whether the shadow is fixed or moving, whether it reaches the proposed panel area, and roughly how long it lasts. A carport may receive open sun until late afternoon, while a balcony may only receive a few direct-sun hours. Both can be viable, but they suit different system sizes and savings expectations.
Do not make irreversible changes solely to create more solar area. Trimming an overgrown branch may be sensible, but removing a healthy mature tree has financial, comfort, and property-value implications. Similarly, installing panels on every available surface can add cost without proportionate production. The right decision depends on the annual output forecast, electricity use pattern, and investment objective.
Turning a Clear Roof Into Measurable Value
Shading assessment is the bridge between a promising solar idea and a system that performs as modeled. It informs panel layout, inverter strategy, generation estimates, and the financial case for investing in solar. For urban landed homes, it also helps distinguish between a full rooftop installation, a carport array, or a smaller plug-in solar entry point.
Amsolar approaches this decision as an engineering and performance question, not a panel-count exercise. A properly assessed system should be designed around the home’s real solar access and energy use, with monitoring available to keep performance visible after installation.
The best time to identify shade is before the layout is fixed. A few careful observations and a properly modeled assessment can turn limited space into an energy asset that delivers more predictable value for years.
